

The block wall beside your driveway is leaning, and a thick oak root disappears behind it. After the last rain, you noticed another crack. You need the slope fixed, but you don't want someone cutting roots that are still holding the tree above your house.
A retaining wall near tree roots needs a diagnosis before excavation. On a sloped Cobb or Cherokee County yard, the problem might be direct root pressure, wet backfill, moving clay, or lost support beneath the wall. The right first move is to measure the tree, locate the footing, and trace the drainage, not bring in a saw.
How Far a Wall Should Sit from Living Roots
For a water oak or willow oak above a proposed wall in Marietta, Roswell, Kennesaw, or Woodstock, stake out the tree's protection radius and the wall's planting setback separately. They answer different questions. A planting clearance doesn't tell you how close a backhoe can safely work around an established oak.
A common critical root zone, or CRZ, benchmark is 1 foot of radius for every inch of trunk diameter measured at breast height, so a 20-inch-diameter tree has about a 20-foot protection radius; some standards use 1.5 feet per inch, which must be confirmed locally, as summarized in DDOT's tree-protection construction guidelines. Measure the trunk, but have an arborist resolve an irregular trunk, multiple stems, or a swollen base before calculating the zone.
Separately, the Concrete Masonry & Hardscaping Association's segmental-wall guidance recommends 5 feet from the root-ball edge to the wall face, with plant spacing of the greater of four times root-ball diameter or 5 feet, measured center-to-center in all directions. For planting beside a finished wall, it recommends hand-excavating the first 24 inches, limiting cuts to the top two geogrid layers, and using a mechanical auger only when necessary.
Setbacks and root-zone distances before you set a wall
The measurements below summarize those guidelines. Mark the applicable boundaries before discussing block color or the finished lawn.
| Rule | Measurement | Applies to | Limit |
|---|---|---|---|
| Common critical root zone | 1 foot of radius per inch of trunk diameter | Existing trees | Confirm if the local standard is 1.5 feet per inch |
| Worked example | About a 20-foot radius | A 20-inch-diameter tree | Larger trunks need a larger zone |
| Segmental wall planting setback | 5 feet from root-ball edge to wall face | New or existing vegetation | A planning minimum, not an engineering stamp |
| Tree spacing near the wall | Greater of 4 times root-ball diameter or 5 feet | Center to center, all directions | Plan for mature size, not nursery size |
| Planting after the wall | Hand-excavate the first 24 inches | Trees installed beside a finished wall | Cut only the top two geogrid layers; auger only if necessary |
Measure the excavation, not just the finished face
A wall face can sit outside a protection boundary while its footing, drainage trench, or reinforcement extends inside it. Ask the designer to draw the full construction footprint, including access and temporary soil storage.
Plan for the tree's mature canopy as well. Foliage shouldn't overhang the wall face, and vegetation below the wall mustn't undermine its base. Don't treat a small nursery root ball as a reliable picture of the space a mature tree will need.
Our explanation of how deep tree roots grow can help you understand why footing depth alone isn't a safe-clearance test.
These are planning measurements, not permission to excavate. Before anyone sets the alignment, sketch the trunk, root flare, visible roots, proposed footing, and drain route on the same plan. An arborist and wall designer can then judge the actual conflict.
Why Those Roots Are Holding the Tree
Say you're planning a wall below an oak in Acworth. The trunk looks straight, the crown is full, and the exposed roots appear to be the only obstacle. It's tempting to trim them back until the footing fits.
Think of woody roots as a tent's guy-wires, with the root flare forming the central attachment. Cutting a substantial root isn't like shortening a branch that hangs over the driveway. You may be removing part of the tree's support system.
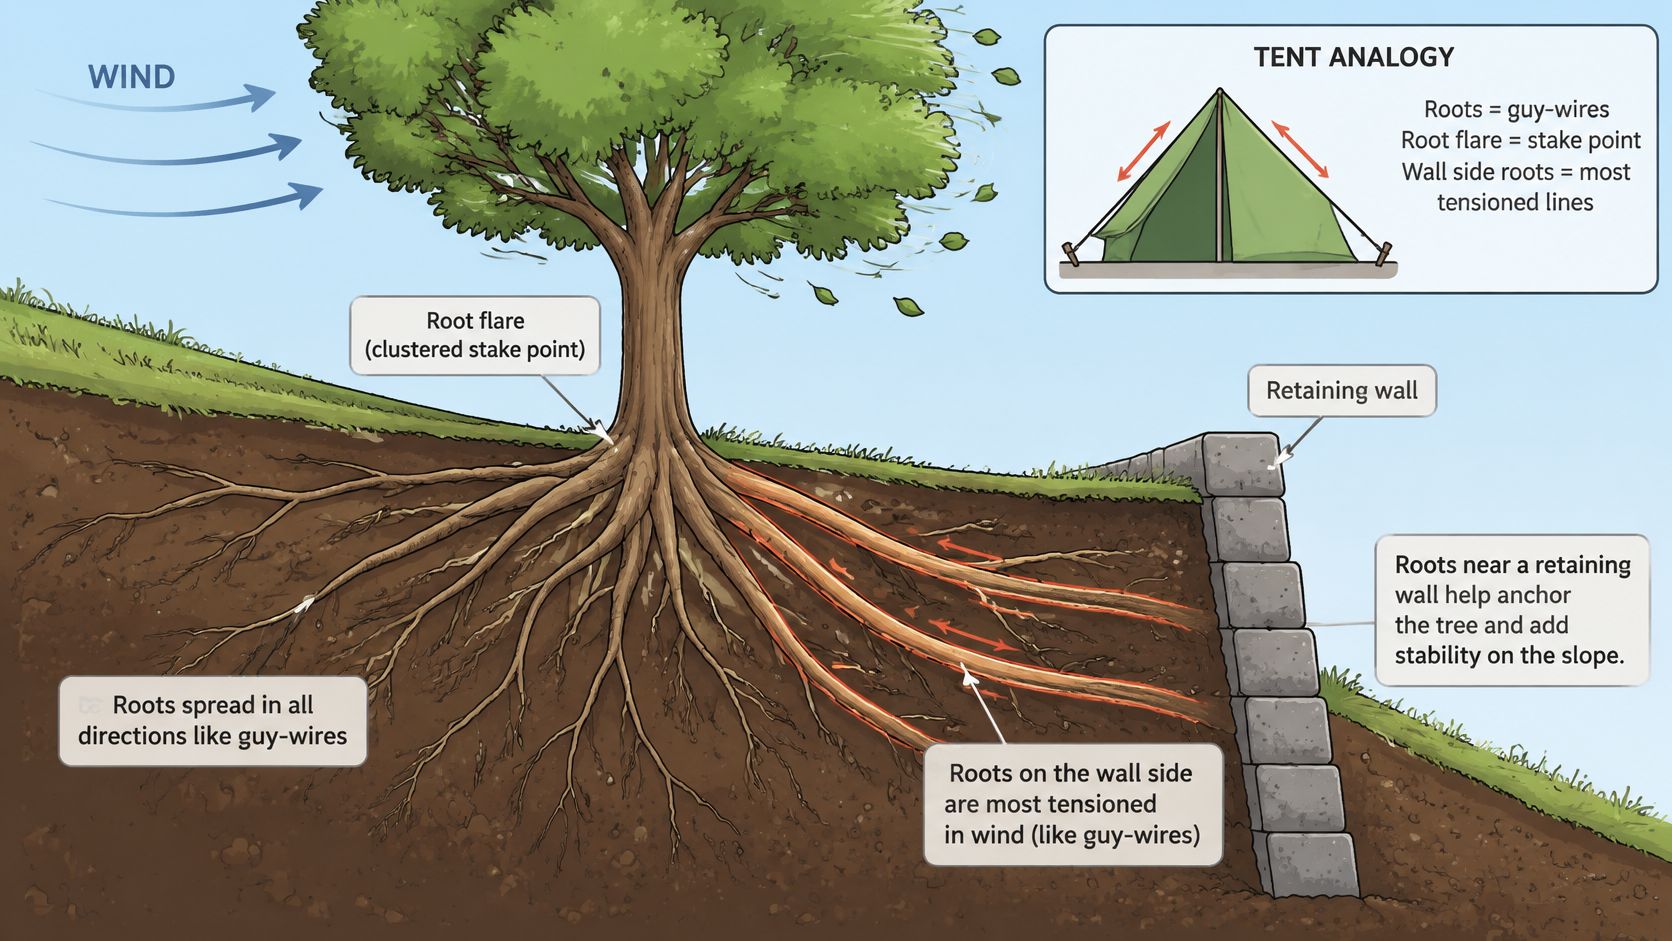
What roots beside a wall may be doing
Hong Kong's government guidance for stone-wall trees describes roots extending toward a wall's toe or crest for water and nutrients, sometimes fusing where they cross to improve their grip. It also warns that damage or decay in woody structural roots, especially near the trunk or where roots enter a wall, can weaken anchorage.
That guidance concerns stone-wall trees, not every oak beside a concrete-block wall in Georgia. The useful distinction is that roots can be supporting the tree while also conflicting with masonry. Removing the conflict without assessing that support can exchange a wall problem for a tree hazard.
UGA Extension's guidance on troublesome roots warns that a tree without root support on every side may topple suddenly during strong winds or a storm. A healthy-looking crown therefore doesn't settle the stability question.
Preservation rule: Keep the roots that matter to anchorage, not merely the roots that are convenient to leave.
Preserve usable rooting space
In Canton or East Cobb, draw protection areas both behind and in front of the wall. Don't assume the downhill side is expendable because most of the trunk stands uphill.
For an existing stone-wall tree, preserve aerial roots where practical, avoid unnecessarily sealing every joint, and retain usable rooting areas at the toe and crest. Those details need coordination with the wall's structural and drainage requirements. They aren't a reason to leave an unstable wall untouched.
Before design, the arborist should map:
- Trunk diameter and condition, including defects near the base.
- Visible buttress roots, with their direction and relationship to the proposed excavation.
- Root flare and existing grade, so new fill doesn't hide the trunk base.
- Likely construction conflicts, including the footing, drain, and equipment route.
A dot marking the trunk centerline isn't enough information to preserve a mature tree.
Roots, Water, or Clay Moving the Wall
Don't automatically blame the nearest tree. A visible root makes an easy suspect, but it doesn't prove why a retaining wall has moved.
The Arboricultural Association's guidance on trees and structures explains that roots can press against lightly loaded structures and can indirectly cause movement by extracting moisture from shrinkable clay. Roots generally deflect around, under, or over solid barriers rather than penetrating them. The distinction matters before you authorize root pruning.
Use the visual below to keep the possible causes separate.
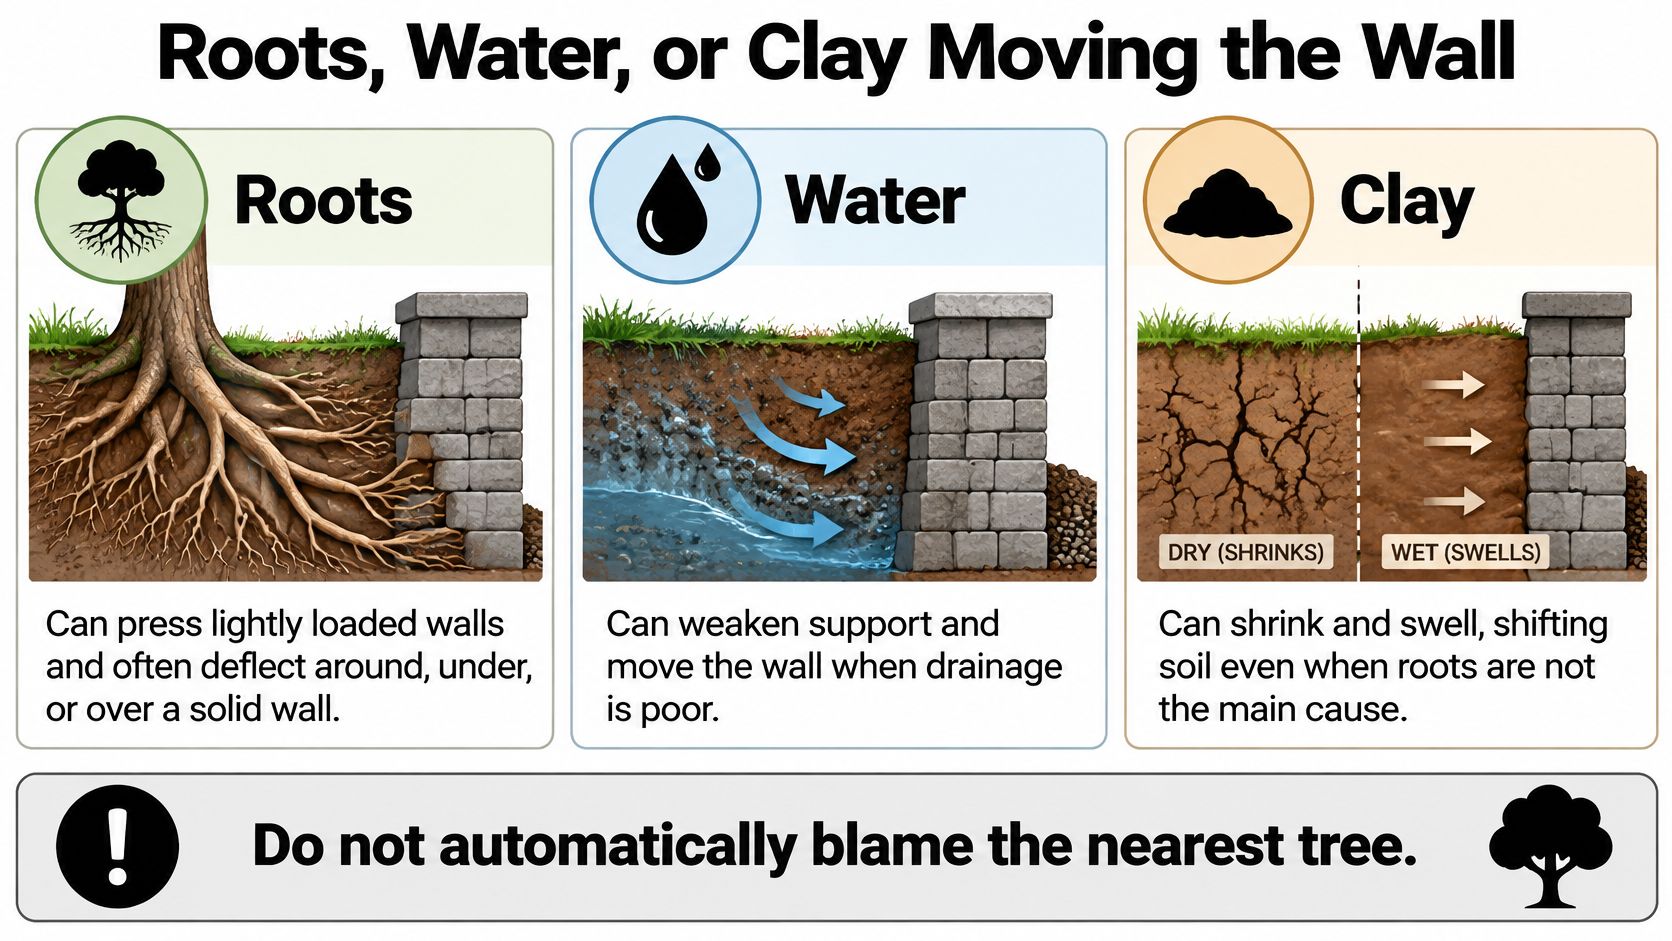
What is actually moving the wall
These signs guide the next inspection. They aren't a diagnosis from a photograph.
| What you see | More likely driver | Do not do first |
|---|---|---|
| Lean or bulge, wet backfill, no thick root under the footing | Hydrostatic pressure or missing drainage | Cut nearby roots |
| Crack and lift on a woody root beneath the base | Direct root pressure | Patch the face and leave the root trapped |
| Seasonal tilt on clay; roots nearby but not under the wall | Soil shrink and swell | Blame every tree within the drip line |
| Roots only touching the face, wall still plumb | Deflected roots, not penetration | Seal every joint and starve the rooting area |
| Tree starts to lean after wall-side roots were severed | Lost anchorage | Keep pruning roots to protect the wall |
Follow the water before choosing a repair
Look from a safe position for blocked outlets, saturated backfill, and runoff entering from above. Check where downspouts discharge and whether the ground funnels water toward the wall. A drainpipe without a dependable outlet doesn't resolve the problem.
For a broader explanation of runoff management, garden flood prevention with Premier Gardens offers useful context. Treat it as a drainage resource, not a substitute for a site-specific Georgia wall design.
Roots can deform, crack, or lift a wall under particular conditions. What matters is whether a woody root lies beneath the bearing surface, pushes against vulnerable masonry, or merely touches an otherwise stable face. Don't dig beneath a questionable wall yourself to find out.
For additional visual context, watch the following video before discussing the site with your designer.
Photograph the crack pattern, displacement, outlets, and surrounding grade. Note whether movement appeared after heavy rain, during a dry spell, or after previous excavation. Those observations help distinguish a drainage failure from clay movement or direct pressure.
A root beside a crack is evidence to investigate, not permission to cut.
When several signs appear together, stop work and bring in an arborist plus a qualified wall designer. Repairing only the most visible symptom can leave the underlying failure unchanged.
How to Dig Without Tearing the Root Plate
If excavation can't stay outside the mapped protection area, agree on the work method before equipment arrives. A careful operator still needs a drawing, a protected access route, and a clear stop-work rule.
Seattle's tree-protection construction guidance advises avoiding trenching through the CRZ and using tunneling or boring at least 18 inches beneath it for utilities. It also calls for careful root exposure, clean cuts rather than tearing, and wet-burlap protection for exposed roots; roots larger than 2 inches may require special approval under applicable municipal standards.
The excavation sequence
Fence the protection zone before clearing. Install the fence before grading, deliveries, or material storage. Keep machines and stockpiles outside it so the crew doesn't compact protected soil before wall construction even starts.
Put the buried work on the drawing. Show footing depth, the drainage trench, reinforcement, anchors, and equipment access. This prevents a field decision about an unexpected drain or geogrid run from becoming an unplanned root cut.
Route crossings beneath protected roots where approved. Don't open a utility or outlet trench through the zone because it's the shortest route. A designer must confirm bore depth, entry and exit locations, and compatibility with the wall before work begins.
Expose the conflict with air or hand tools. Use an air-excavation tool or careful hand digging to locate roots before advancing the excavation. Don't use a backhoe bucket to discover which roots are in the way.
Make only authorized root cuts. The arborist should identify which roots can be pruned and where. Use a sharp pruning saw or other suitable hand tool to leave a clean cut, rather than pulling a root until it splits back toward the trunk.
Protect exposed roots immediately. Cover them with wet burlap and keep it moist, especially during hot, dry weather. Move excavated spoil away from the trunk and protection area instead of using that ground as a convenient storage pad.
Stop at an unplanned structural root. Don't shave it down, notch it, or cut through by default. The arborist and structural designer need to decide whether the footing can move, span the root, or requires a different project scope.
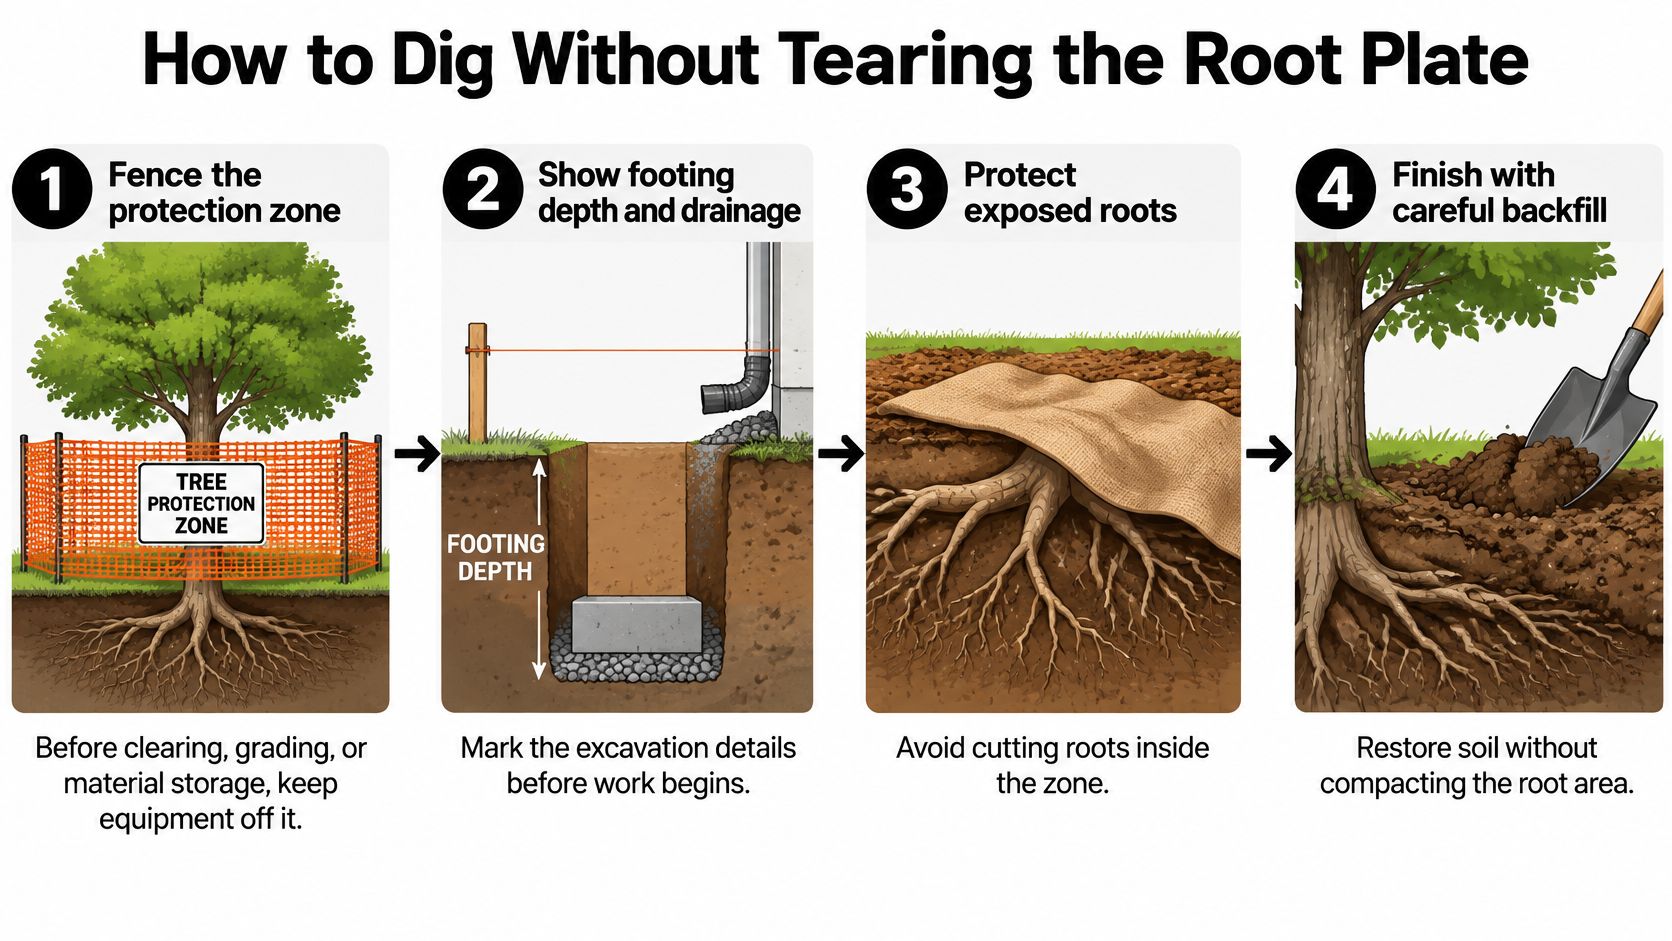
Check the site before the crew leaves
A protection boundary isn't a general allowance to disturb everything inside it. The applicable authority must establish any permitted encroachment, and the arborist's plan should identify what happens if the excavation reveals more roots than expected.
Our guide to protecting trees during construction helps homeowners coordinate these details with the work crew.
Check that the fence is still standing, exposed roots remain covered, and no new soil has been piled against the flare. Also confirm that tomorrow's delivery route hasn't shifted through the protected ground.
Wall Layouts That Leave the Big Roots
Which wall layout spares which roots
A wall beside a tree needs a layout that fits the roots and the slope, not just the desired finished edge. Compare how each option handles excavation, access, drainage, and footings before choosing a design.
| Layout option | What it spares | Main trade-off | Sign-off needed |
|---|---|---|---|
| Shift wall outside the zone | The roots within the original alignment | Less usable yard depth | Site survey and arborist mapping |
| Narrow the excavation | Roots beyond the planned cut line | Tighter work area and hand digging | Arborist mapping |
| Terrace into lower walls | Major roots on the slope face when alignments avoid them | More walls and footings | Wall designer review |
| Mechanically stabilized earth with limited geogrid cuts | Roots below the top geogrid layers where the design permits | Geogrid cuts may still touch roots | Engineer and arborist review |
| Pier and grade beam | Roots the beam can span | Higher cost and structural design | Engineer and arborist sign-off |
Shifting the wall is often the simplest way to preserve roots, but it can reduce the level yard you gain. A narrower excavation can preserve more usable space while leaving less room for drainage and compaction. The wall still needs to be buildable within those limits.
A pier-and-grade-beam layout can span mapped roots, but pier locations also need investigation. Terracing may avoid roots along the slope face, yet additional footings can disturb more ground than a single wall. Compare the full excavation for each option, not only the finished wall.
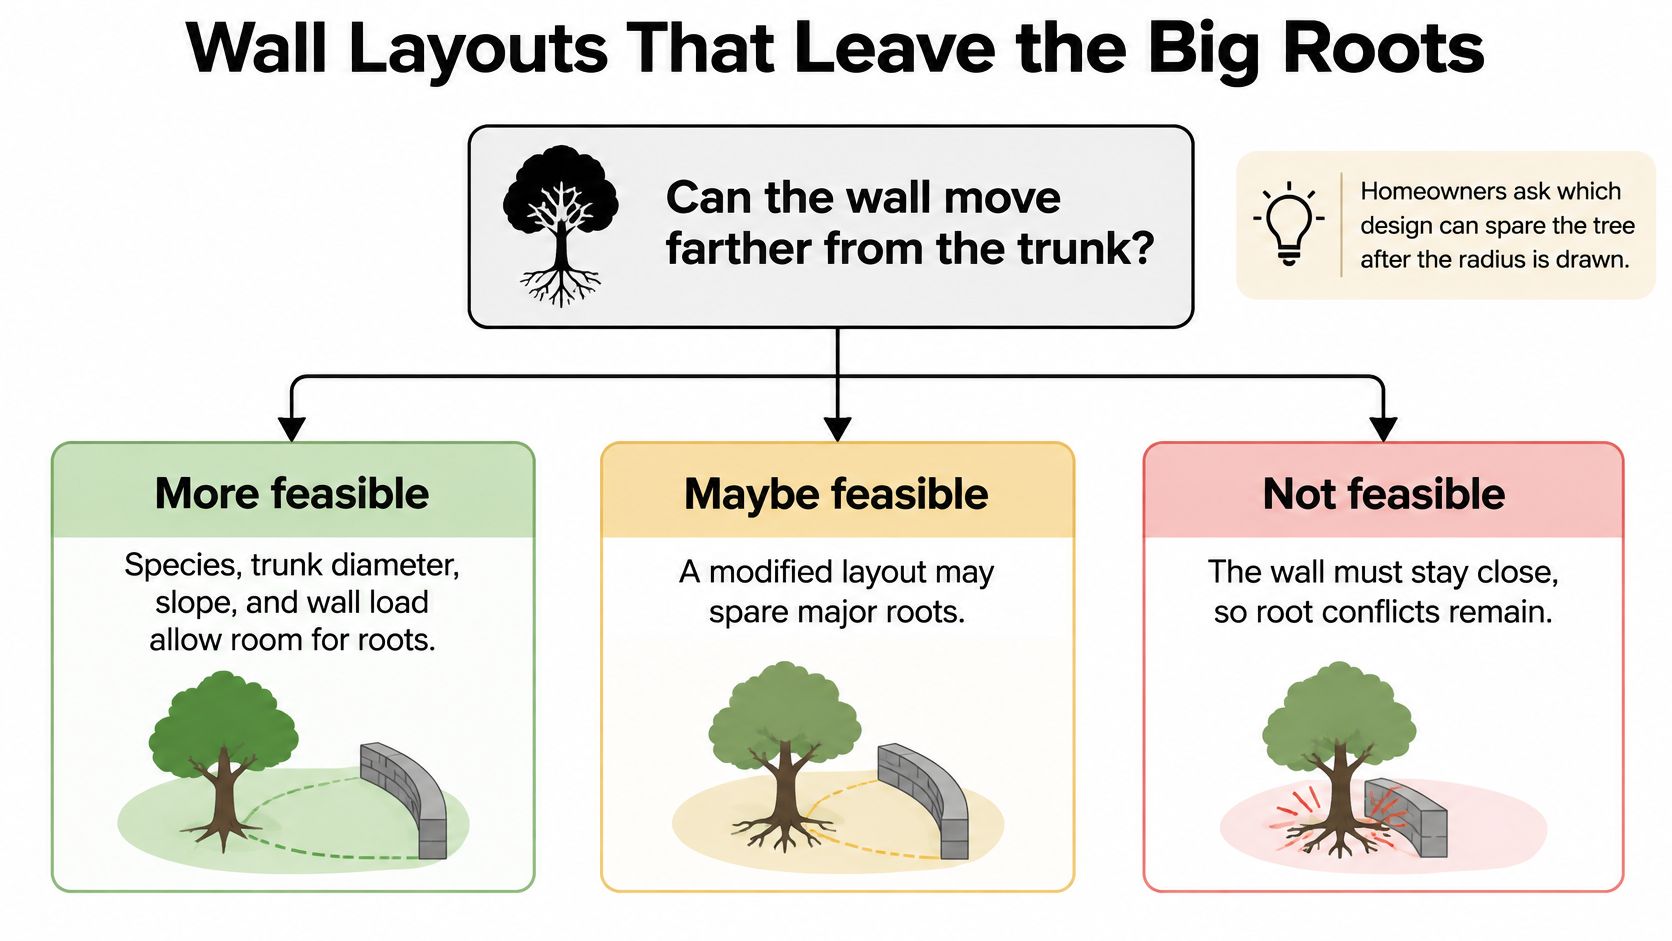
Find the roots before locking the design
Arlington County's construction tree-protection guidance recommends exposing roots with air excavation before disturbance so designers can adjust the work before major roots are severed. It also addresses watering, mulching, and monitoring after construction.
Root mapping helps answer whether the wall can fit while leaving enough functional roots. Species, trunk diameter, slope, wall load, soil, and access all affect the layout. Modular construction does not make a wall automatically tree-safe, and reinforcement does not give a crew permission to cut roots wherever they appear.
Cherokee County's grading limits and approval requirements determine how a retaining wall or tree well can be used near a protected tree, so confirm the current rules directly with the county before selecting either detail. Include excavation, fill, trenching, equipment access, and material storage in the protection plan, since each can affect the area around the tree.
A root barrier can guide new roots as part of a planned planting. It does not make cutting through an established root plate a sound way to fit a barrier. After approved work, follow the arborist's watering and mulch plan, and watch for crown thinning or dieback. A tree leafing out after construction does not prove it escaped injury. Before grading in Cherokee, Cobb, Forsyth, or Gwinnett County, confirm who must approve the protection plan and what that approval covers.
A North Atlanta Slope Stay or Remove
Consider a hypothetical side yard in Woodstock: a mature oak stands above a low block wall leaning toward the house. After a storm, the homeowner notices lifted soil and exposed roots on the downhill side. The immediate question isn't how to hide the roots or straighten the blocks, but whether the tree and wall are safe to approach.
If the root plate has shifted and the tree has lost support toward an occupied area, hazardous tree removal becomes the first question. Keep people away from the potential fall area. Don't assume tree trimming or tree pruning can compensate for a failing base.
What changes the verdict
Suppose an arborist instead finds stable anchorage and no new tree movement. The wall designer identifies a failed drainage arrangement, and the replacement drain can be routed without severing structural roots. Rebuilding off those roots may allow the oak to stay, with a written aftercare and monitoring plan.
If the necessary footing must pass through the flare, or inspection finds a serious split, decay, and an unacceptable lean over the house, preservation may not be defensible. A hollow trunk alone doesn't settle the decision; remaining structure, loading, and targets need assessment.
For homeowners seeking tree service in Marietta, Roswell, Kennesaw, Woodstock, Acworth, or Canton, the decision-stage questions should be concrete:
- How much will tree removal cost? Request a written scope covering access, rigging or crane needs, debris hauling, and whether stump grinding or stump removal is included. Don't compare an all-inclusive scope with a cutting-only price.
- Do I need a permit? Check the city or county's current protected-tree requirements before removal, including any emergency documentation.
- How quickly can a crew respond? Describe a newly leaning tree, a blocked driveway, or a tree on a home when requesting emergency tree removal. Confirm actual availability rather than assuming immediate arrival.
- What follows removal? Coordinate fallen tree removal, storm damage tree cleanup, and any land clearing or lot preparation with the new wall design.
When comparing a tree cutting service or searching for “tree removal near me,” verify applicable licensing, insurance, and equipment suited to the access. Fast cleanup shouldn't mean uncontrolled excavation beside the remaining trees.
Keep the tree only when mapped roots, drainage, and nearby targets still allow a defensible design. Otherwise, resolve the tree hazard before building a new wall around a failing anchor.
Get the Wall and the Tree on One Plan
Pause grading until a single site plan shows the wall, drains, roots, and construction access. Ask an ISA Certified Arborist to establish the protection boundary, and have the wall designer coordinate footing depth, outlets, and any pier or geogrid layout.
For construction near protected trees, our arborists mark the protection zone, specify fencing, root pruning and grading limits, and write the report the city needs. Our explanation of tree protection zones can help you prepare for that site review.
Bring useful information to the site visit
- Tree and wall photographs, including the flare, cracks, outlets, and any recently lifted ground.
- A survey or proposed layout, showing property lines, utilities, structures, and access.
- Your priorities, whether that's preserving shade, securing the slope, or creating usable yard space.
If you're testing layout ideas, 3D outdoor design picks from mnml can help you compare visual arrangements. A rendering can clarify your preferences, but it can't establish root locations or replace engineering.
Richmond Tree Experts GA offers a free estimate for landscaping projects. Call 770-974-3964 to arrange a site discussion in Cobb County or nearby North Metro Atlanta and explain whether you're planning construction or dealing with active movement.
If a storm has already put a tree on a house, across a drive, or near electrical lines, don't start cutting. UGA Extension's damaged-tree guidance directs homeowners facing immediate danger to professional help and says work near a downed utility line must wait until the utility has handled it.
Richmond Tree Experts GA offers retaining wall construction and arborist assessment to coordinate slope improvements with the trees around them. Visit Richmond Tree Experts GA or call 770-974-3964 to arrange a joint look at the wall, drainage, and root conflicts before the excavator arrives.

